Places where people live, thrive and feel welcome. We put our heart into spaces that will outlast us, and we’re proud to say we built every one. New builds, replacement homes, extensions and refurbishment, crafted by our own team from the first foundations to the final finishes.
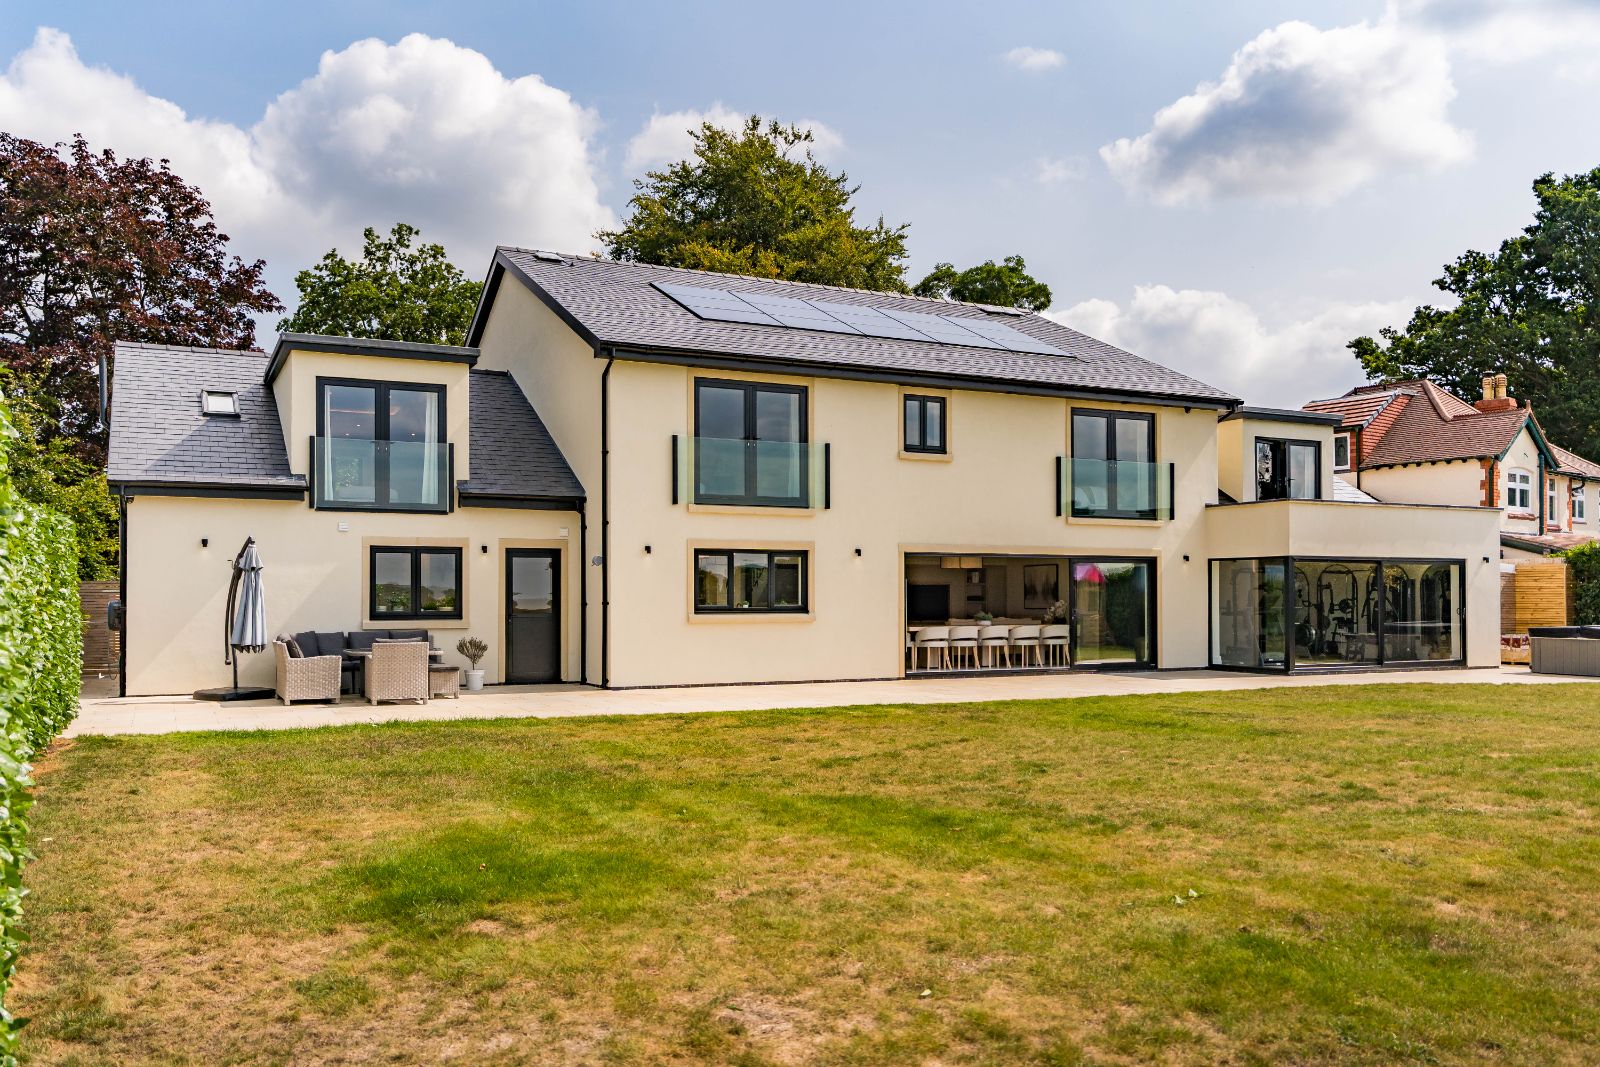
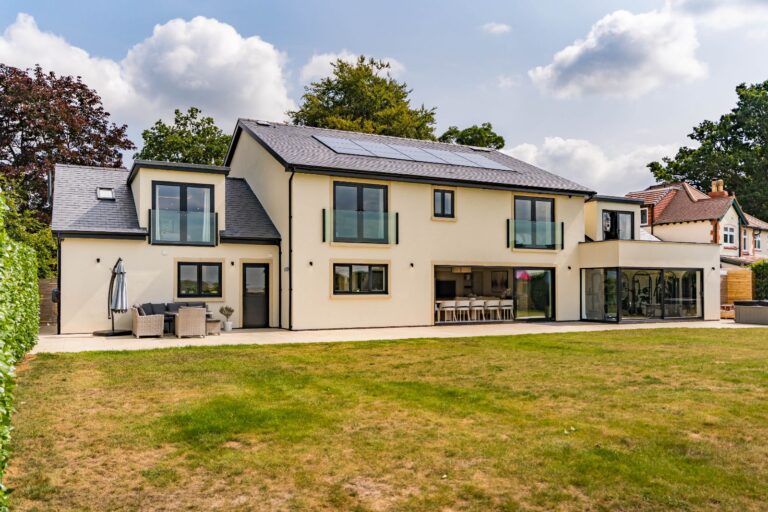
Built for Life · Replacement home · Nantwich
London Road
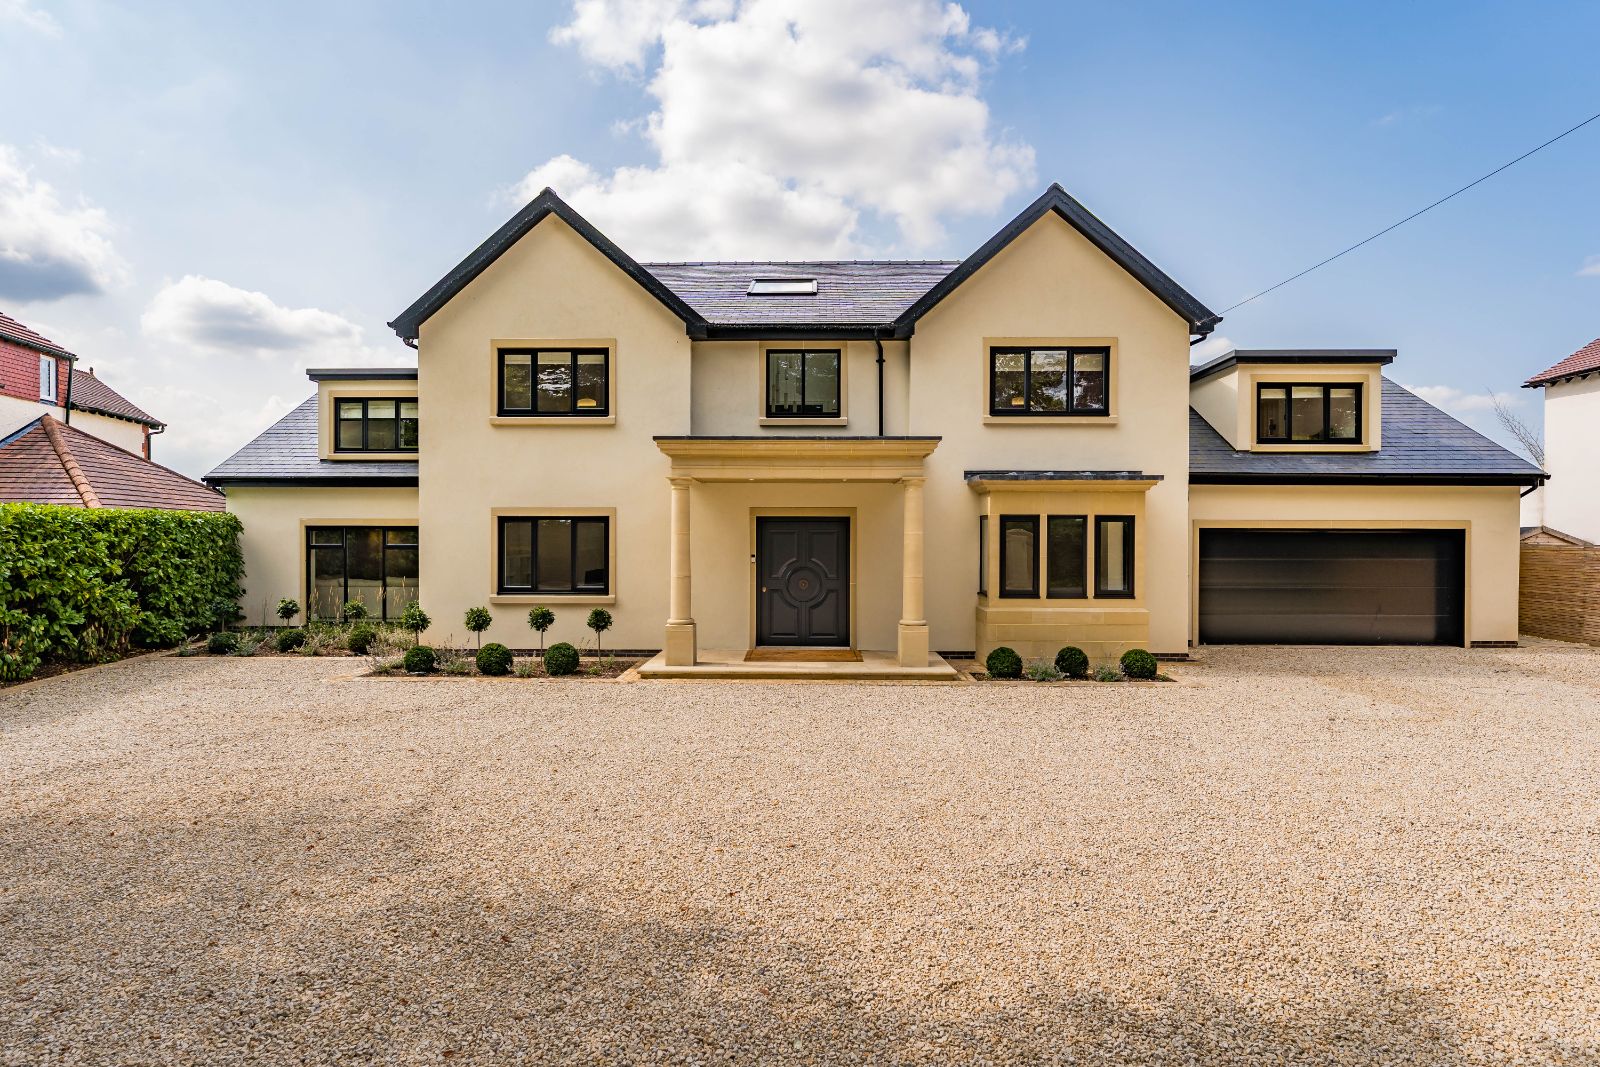
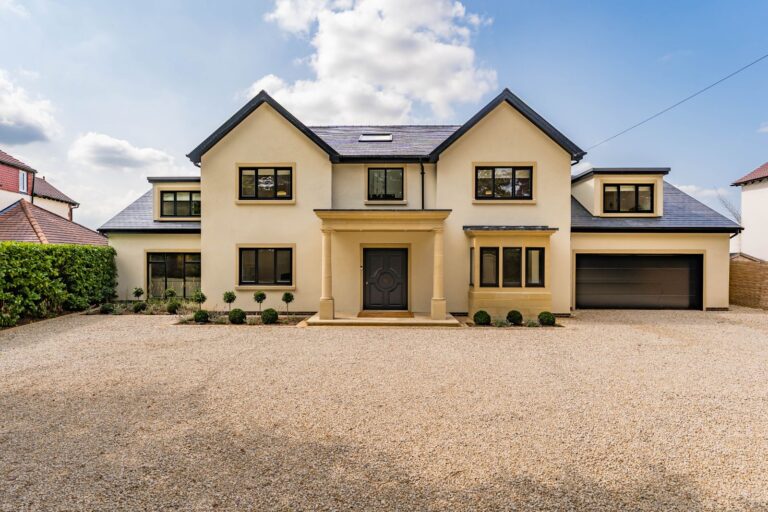
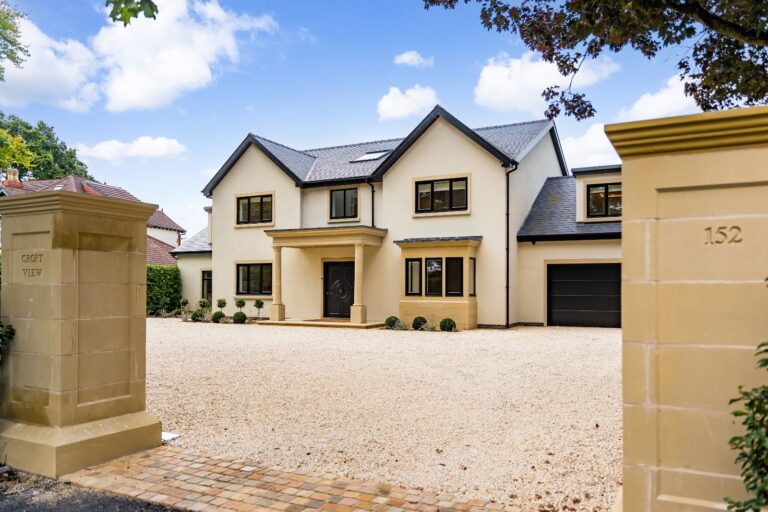
A forever home, rebuilt from the ground up.
Project complete
Type
Replacement dwelling
Size
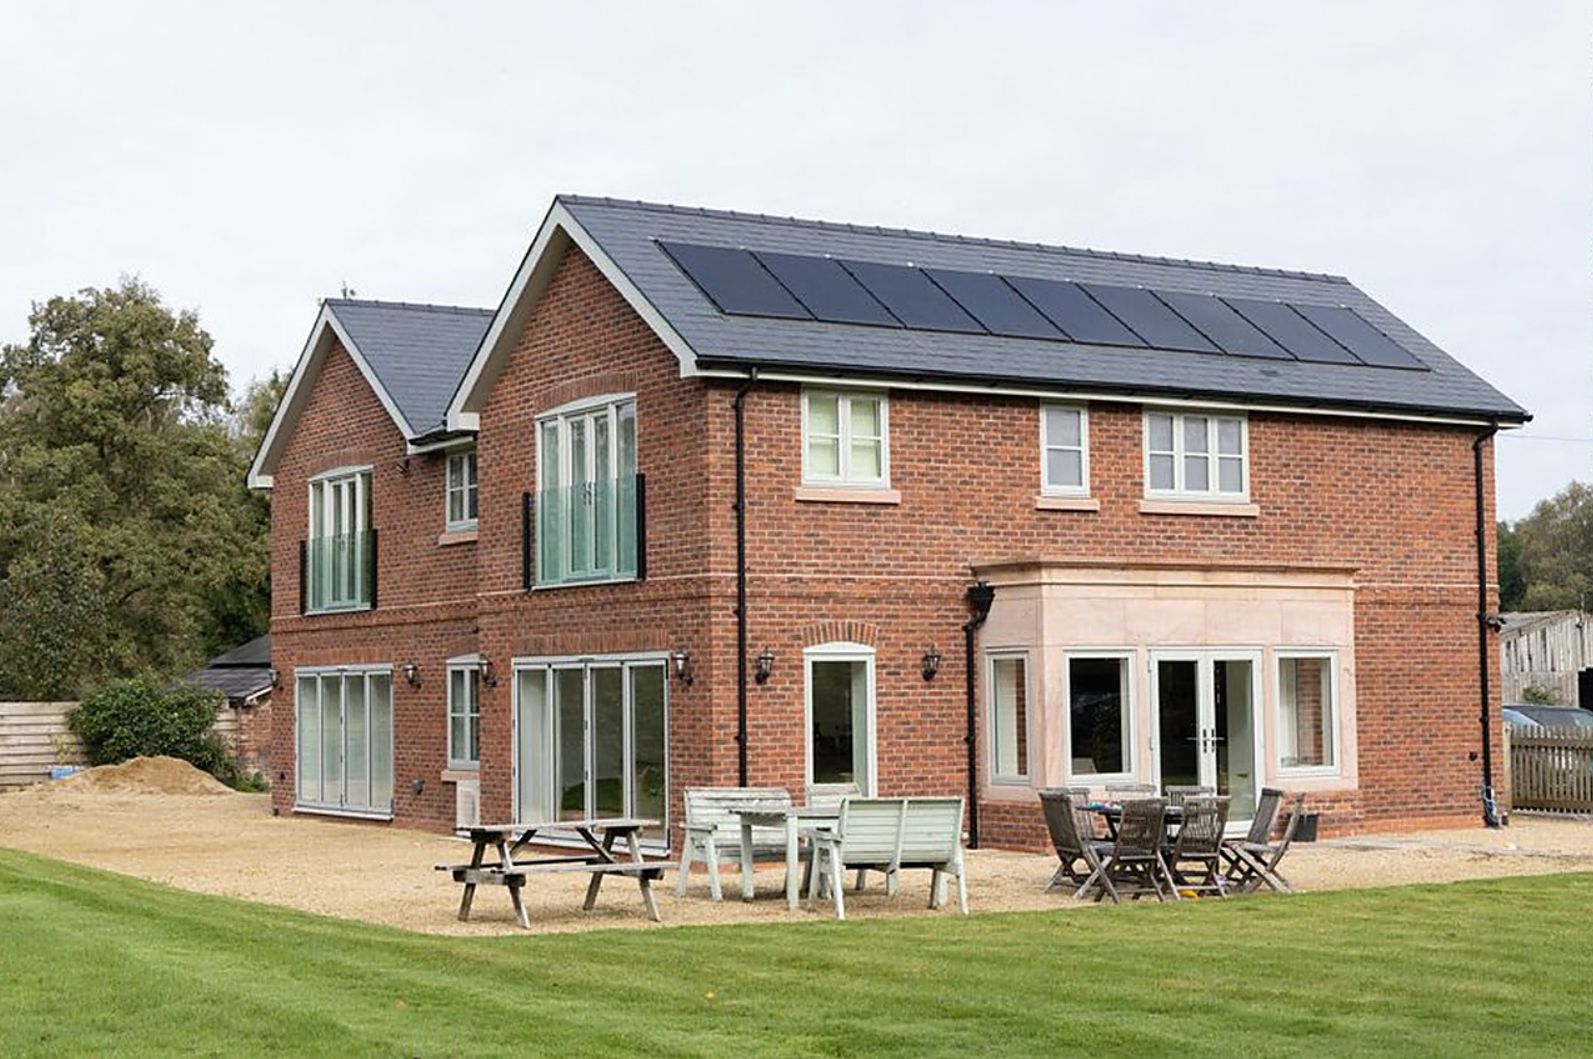
6 bed · 7 bath · 4,500 sq ft
Features
In-roof solar, smart home
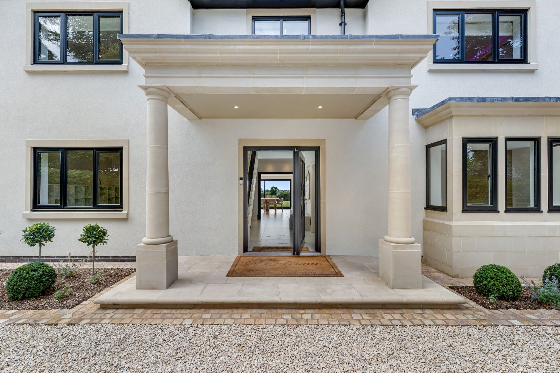
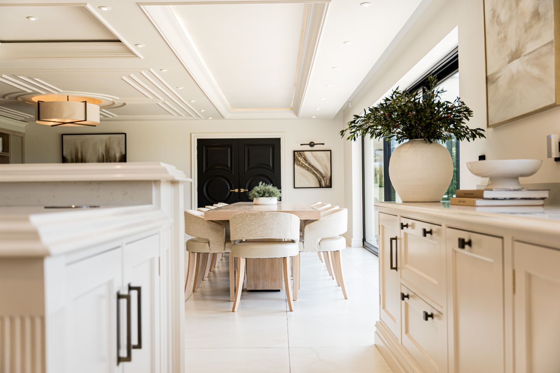
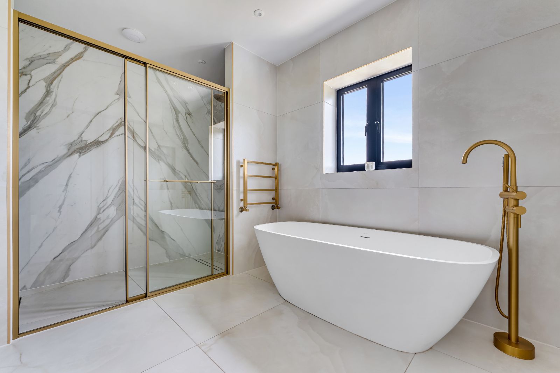
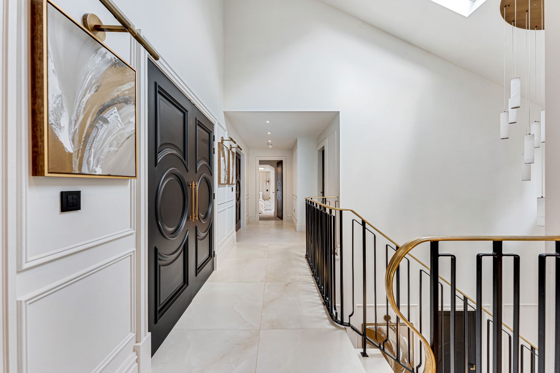
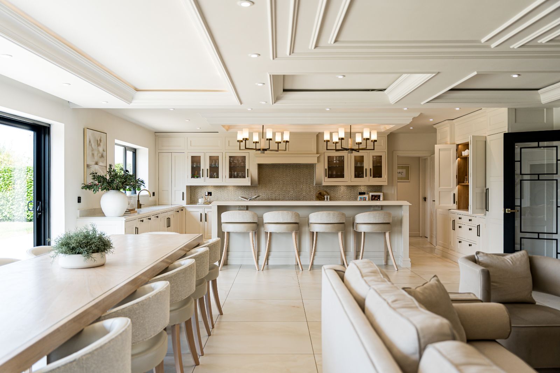
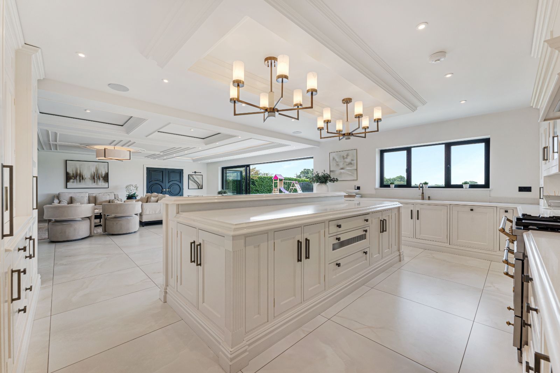
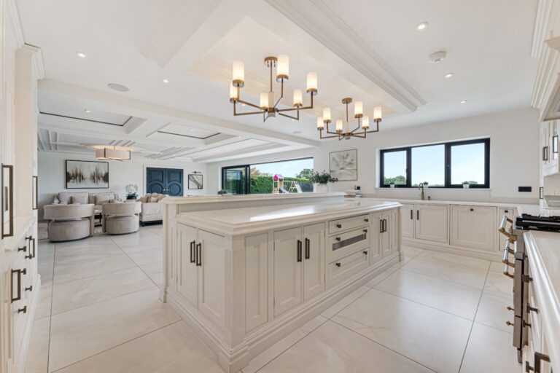
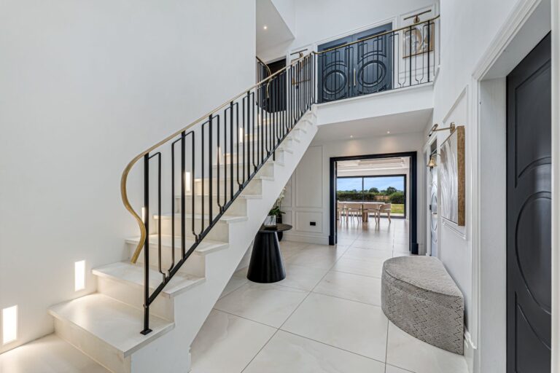
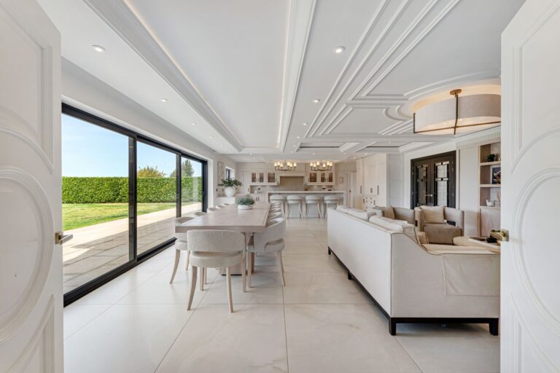
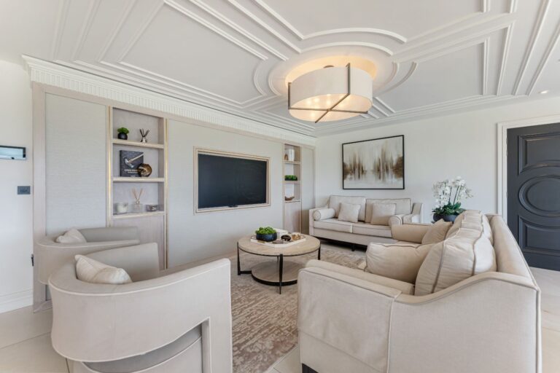
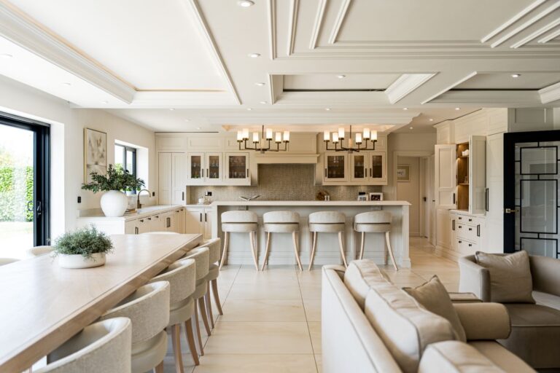
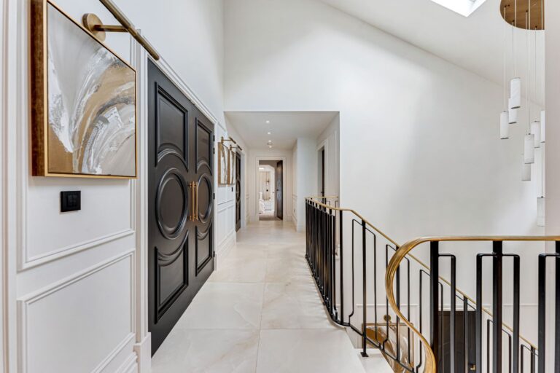
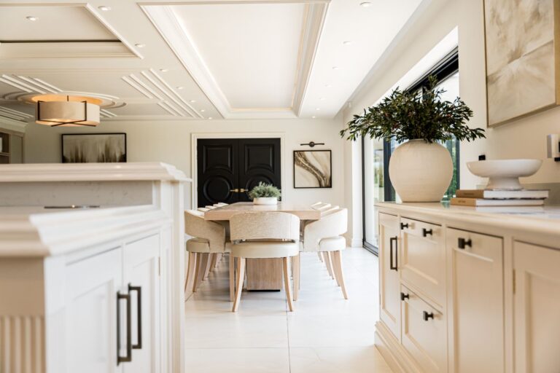
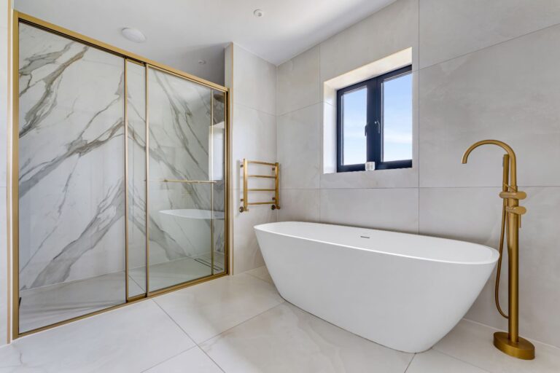
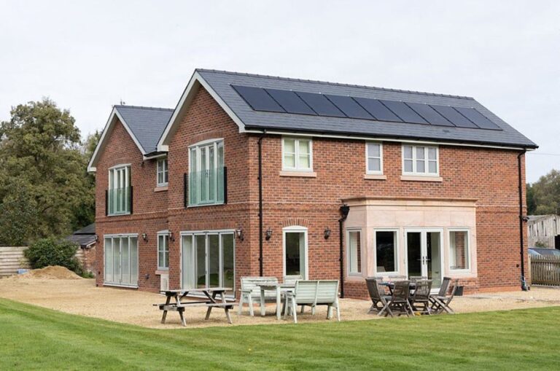
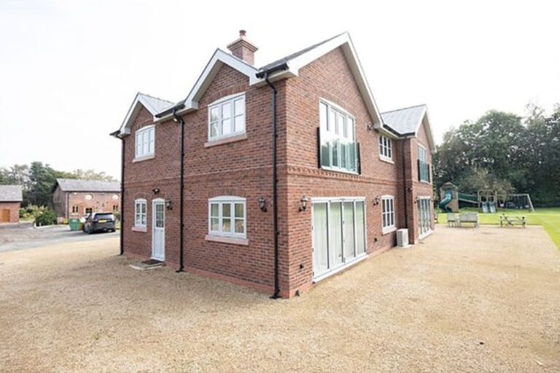
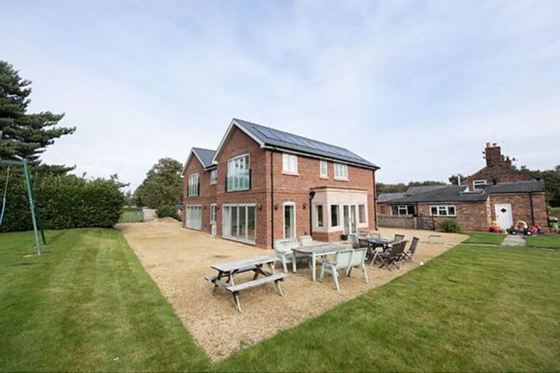
One of our proudest builds. We took an existing bungalow back to its bones and rebuilt it as a six-bedroom family home, with open-plan living, a media room, a playroom, bespoke coffered ceilings and Juliet balconies looking out over open countryside.
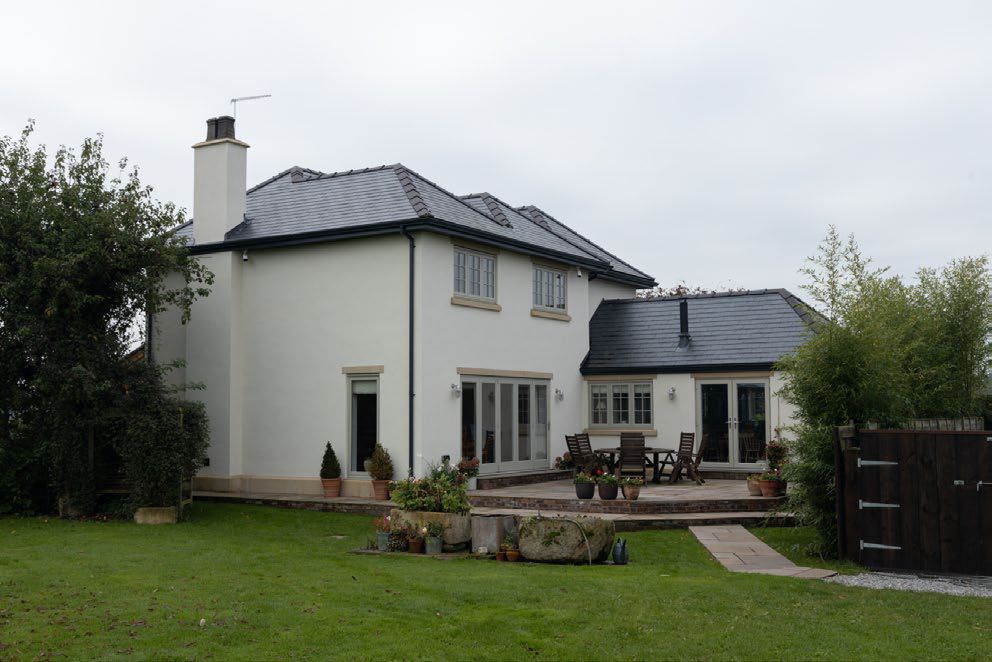
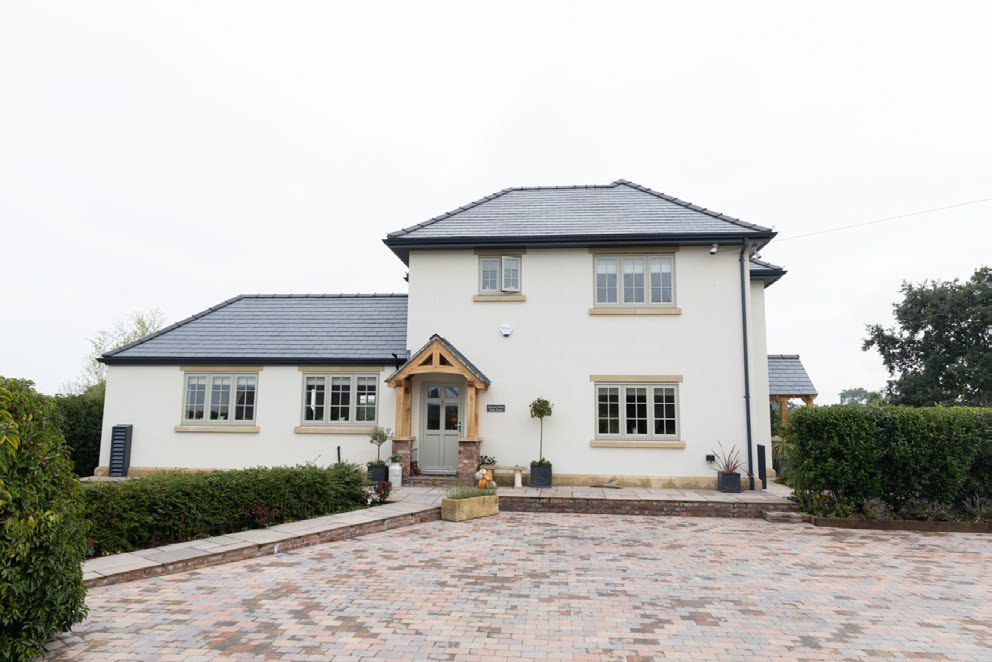
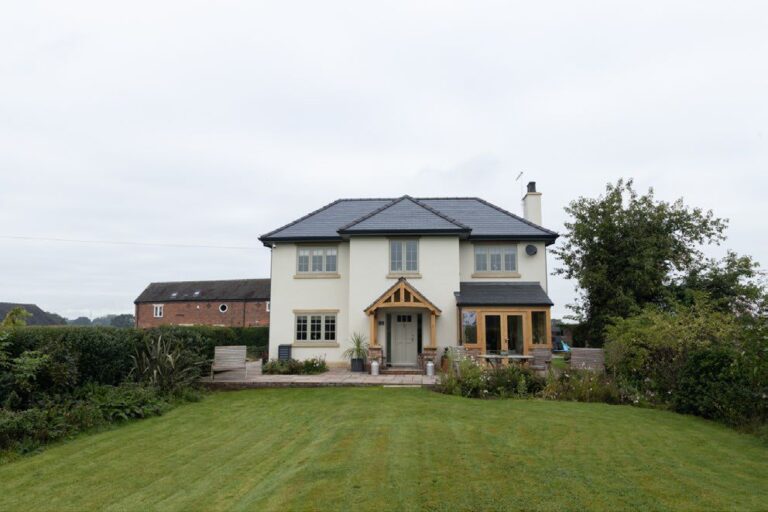
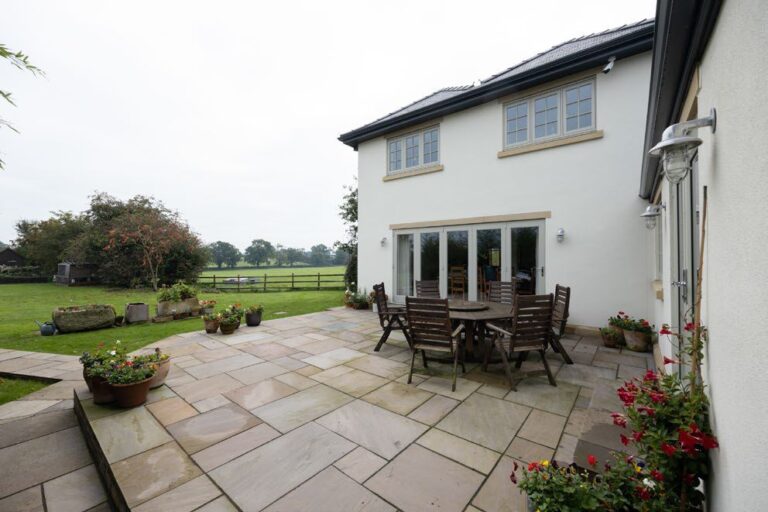
Built for Life · External remodel · Sandbach, Cheshire
Dragons Lane
An existing home, made to look brand new.
Project complete
Type
Full external remodel
Scope
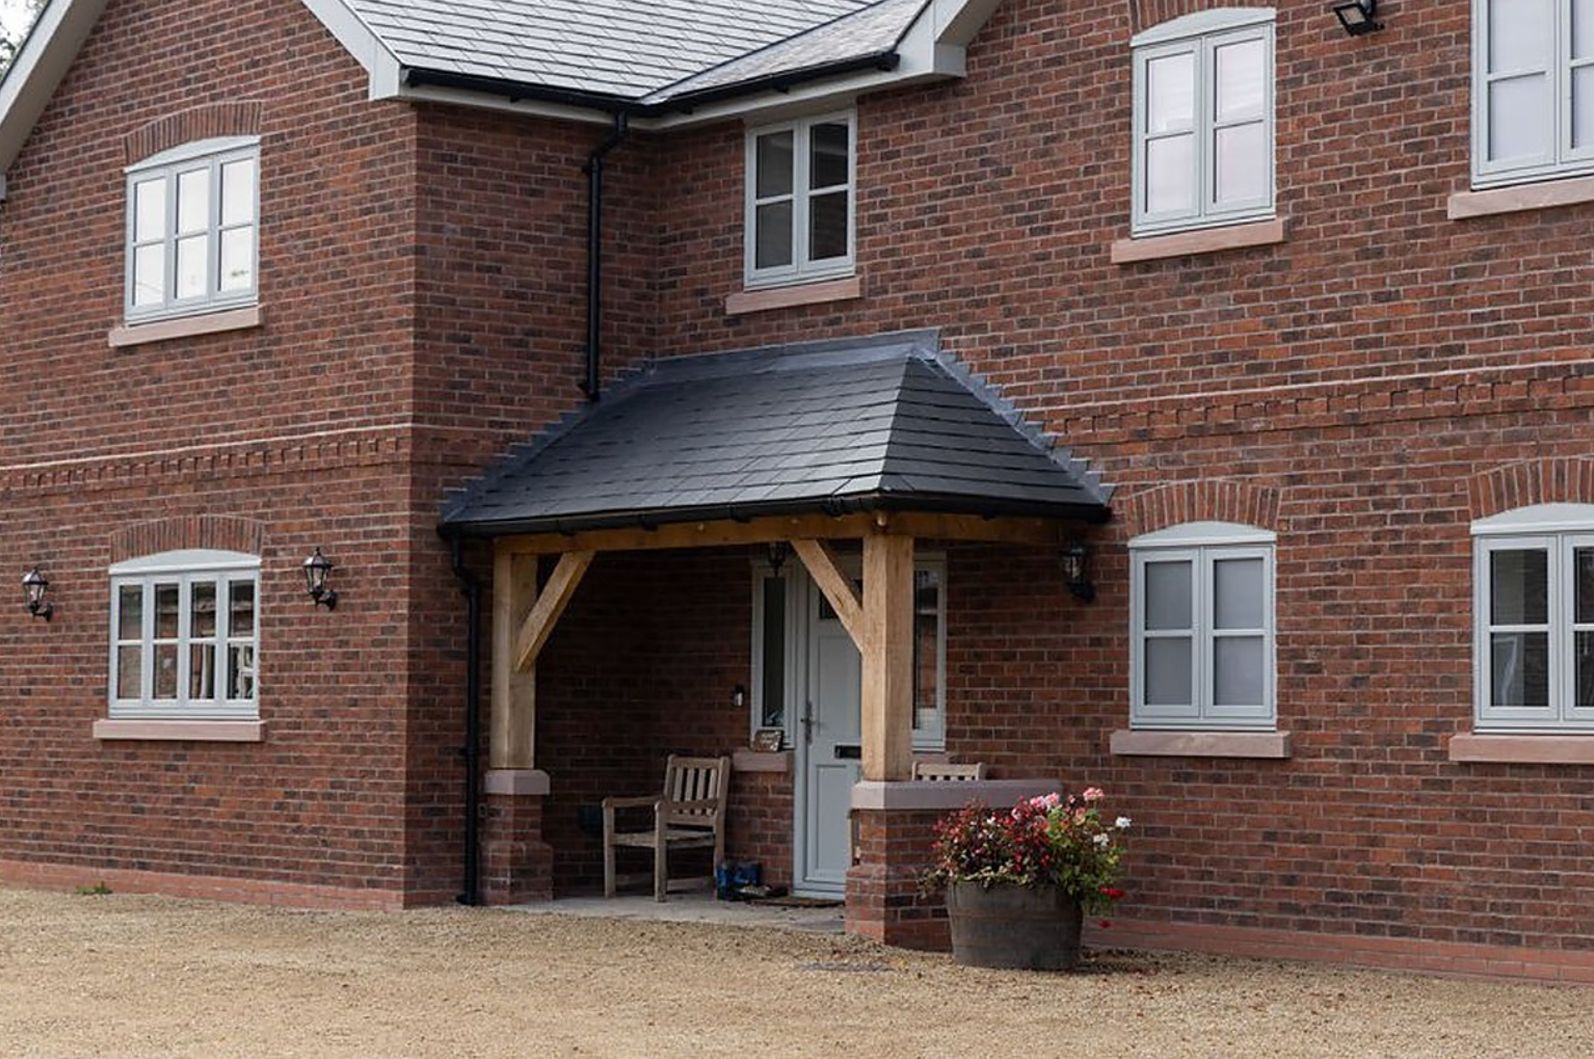
Roof, render, oak porch, orangery
Finishes
Aluminium fascias, gutters, soffits
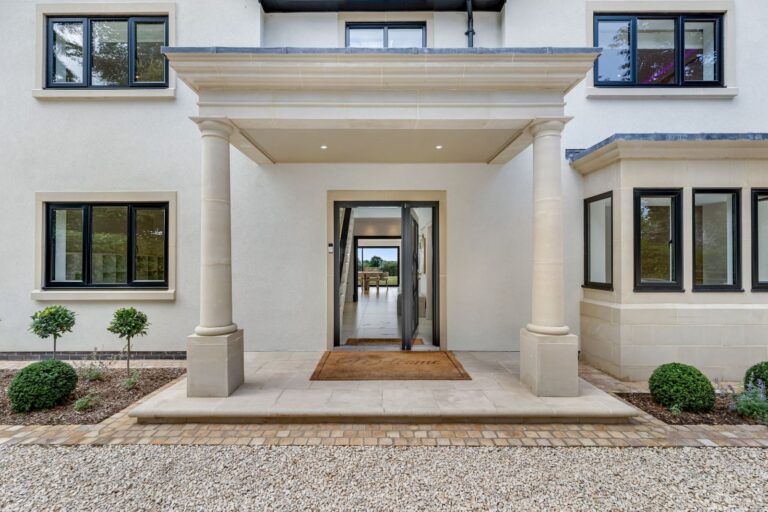
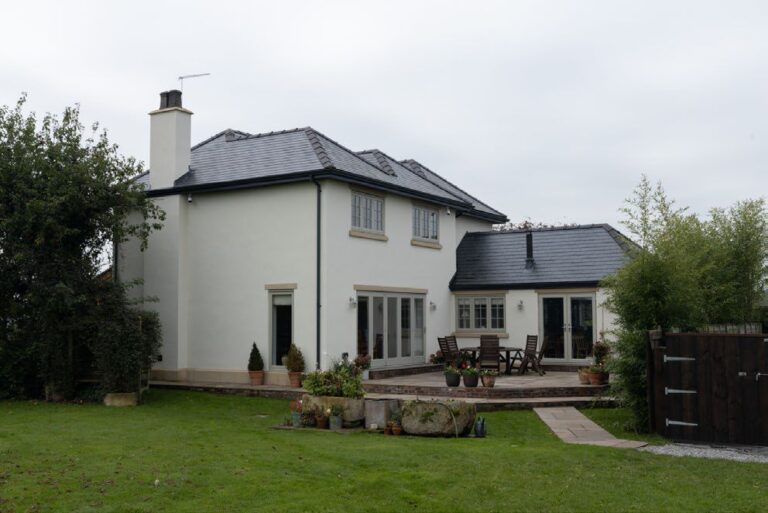
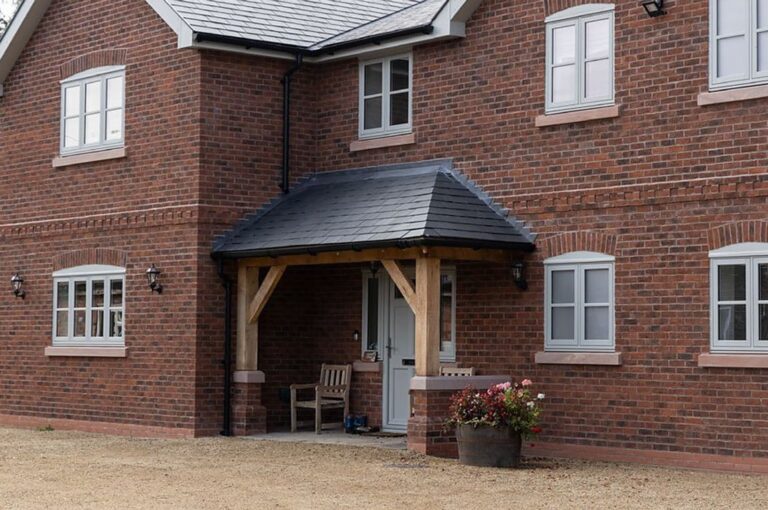
A complete external facelift for an existing family home: a new roof, fresh render, a new oak porch and orangery, and new aluminium fascias, gutters and soffits. The challenge was to make an existing house look like a new build while sitting seamlessly with the original structure. The result is virtually unrecognisable from where it started, and our clients were thrilled with the transformation.
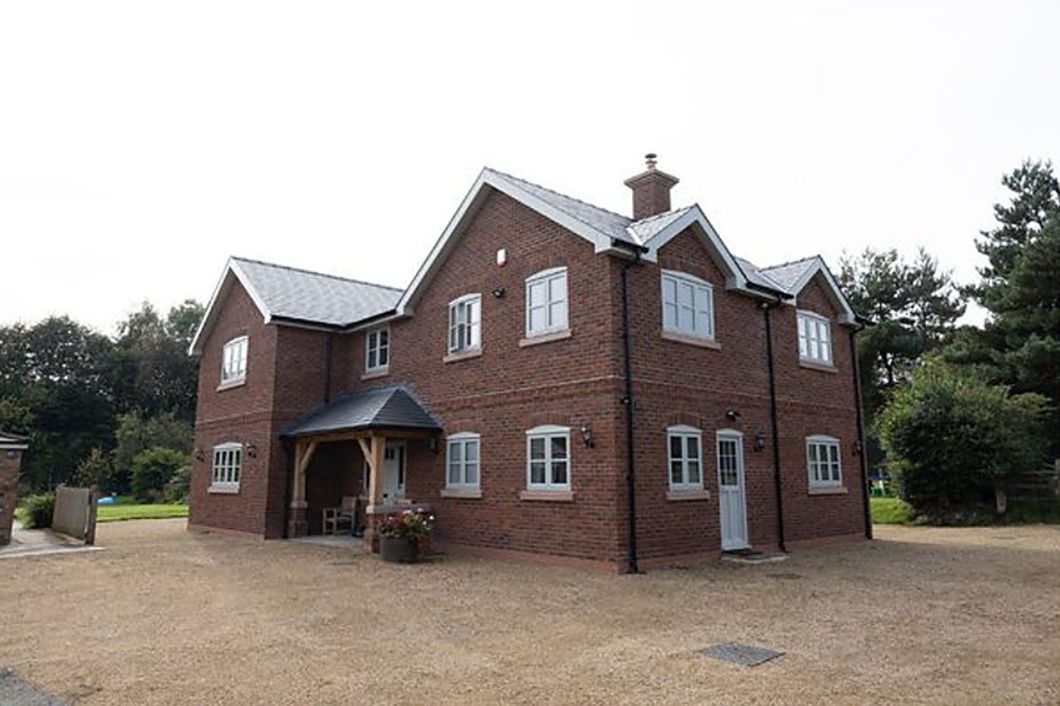
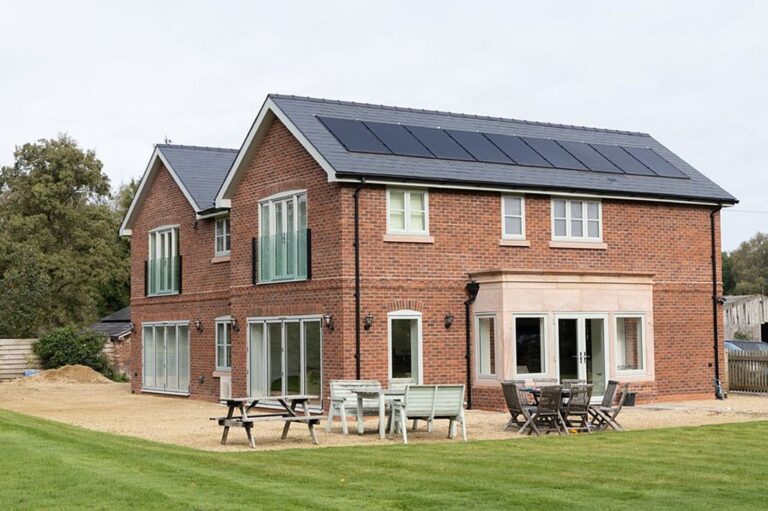
Old Hall brings together two things we care about: craftsmanship and efficiency. Built in traditional brick and block to sit comfortably with its neighbours, this 3,000 sq ft family home is quiet, warm and partly powered by the sun. Block and beam floors, thicker insulation and extra layers built into the structure give high levels of thermal and sound insulation, while roof-mounted solar PV and an air source system provide electricity, heating, cooling and hot water.
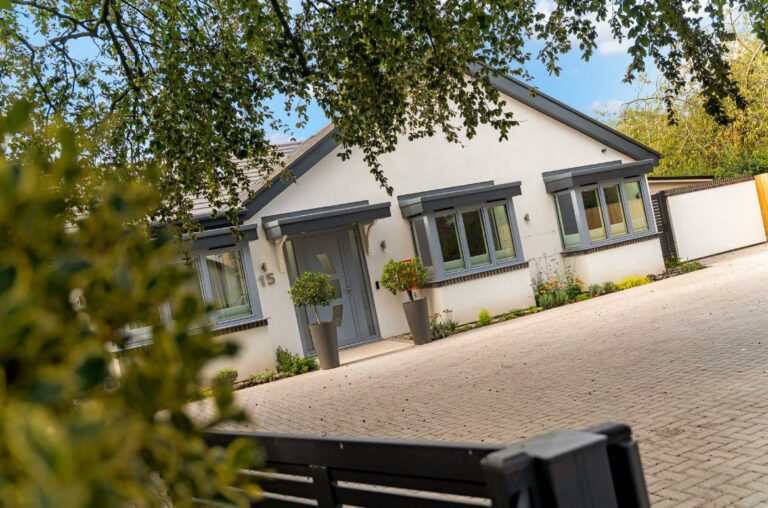
A family home, shaped entirely around our client’s vision.
Project complete
Type
Detached bungalow
Size
4 bed · 2 bath
Scope
Foundations to finishes
Value
£450,000
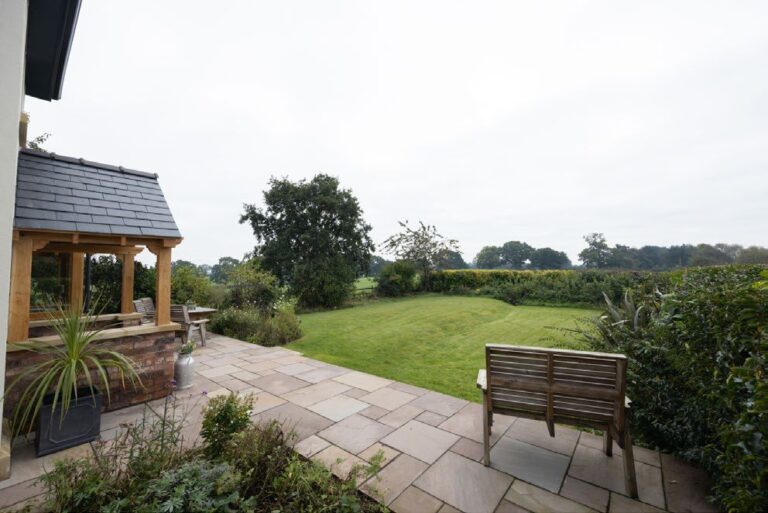
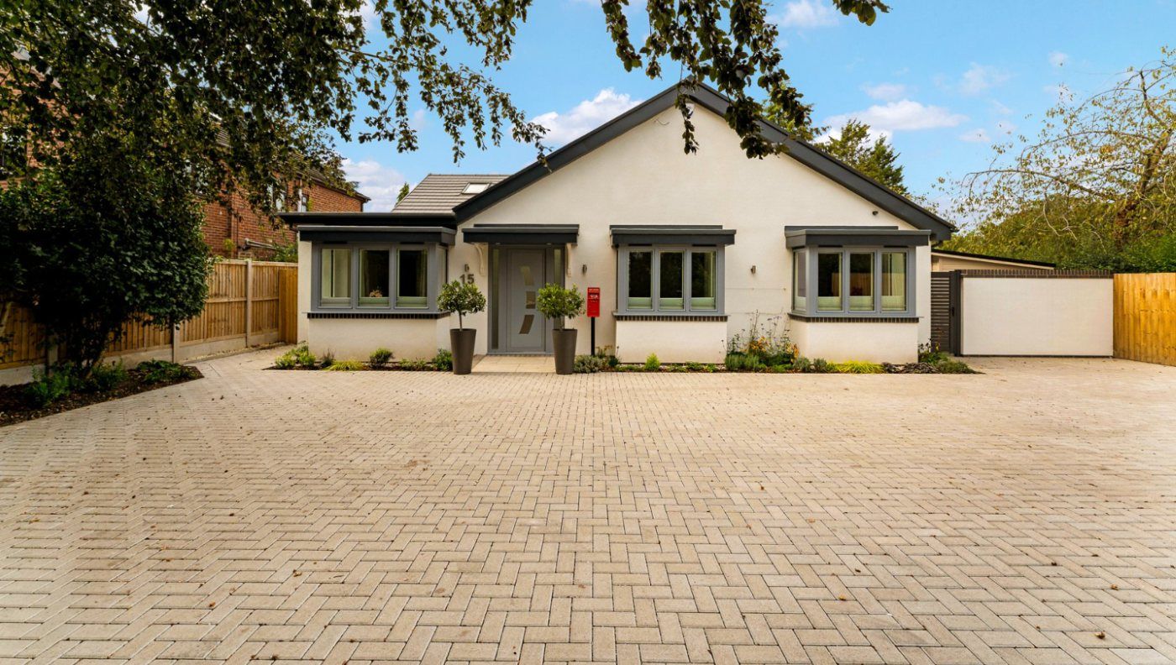
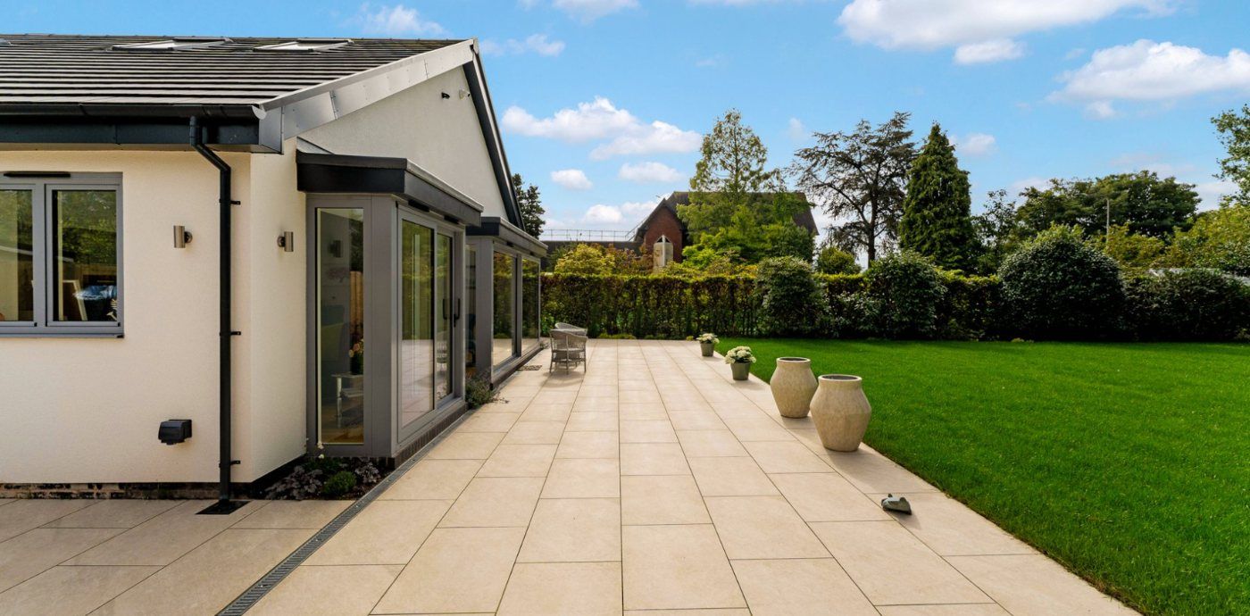
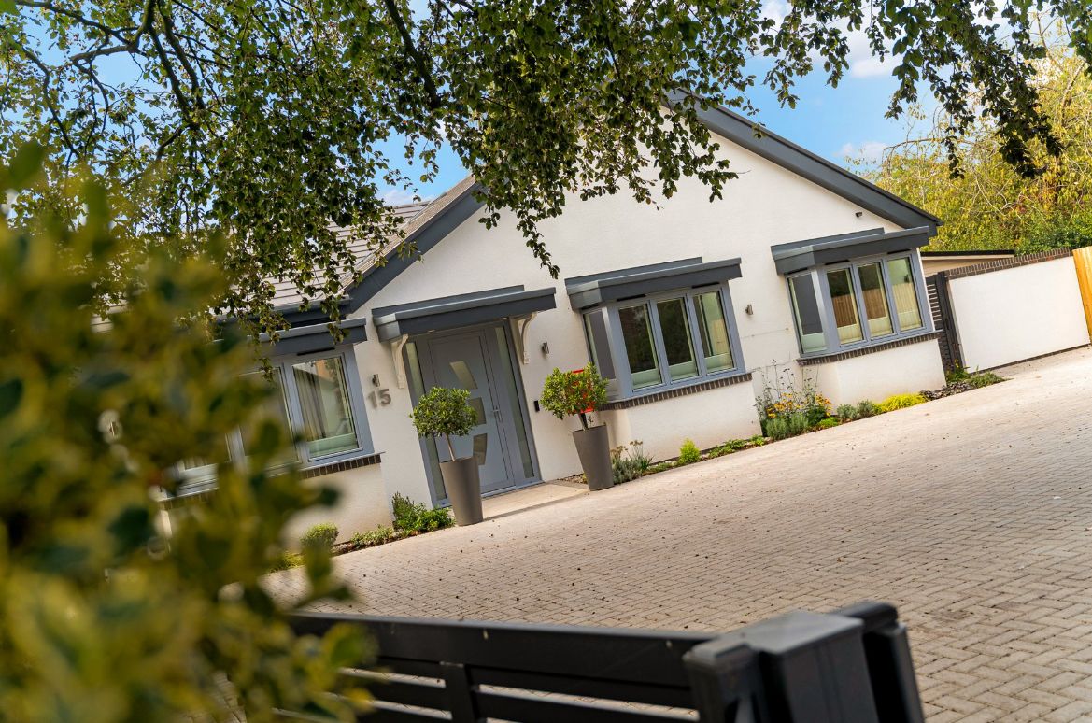
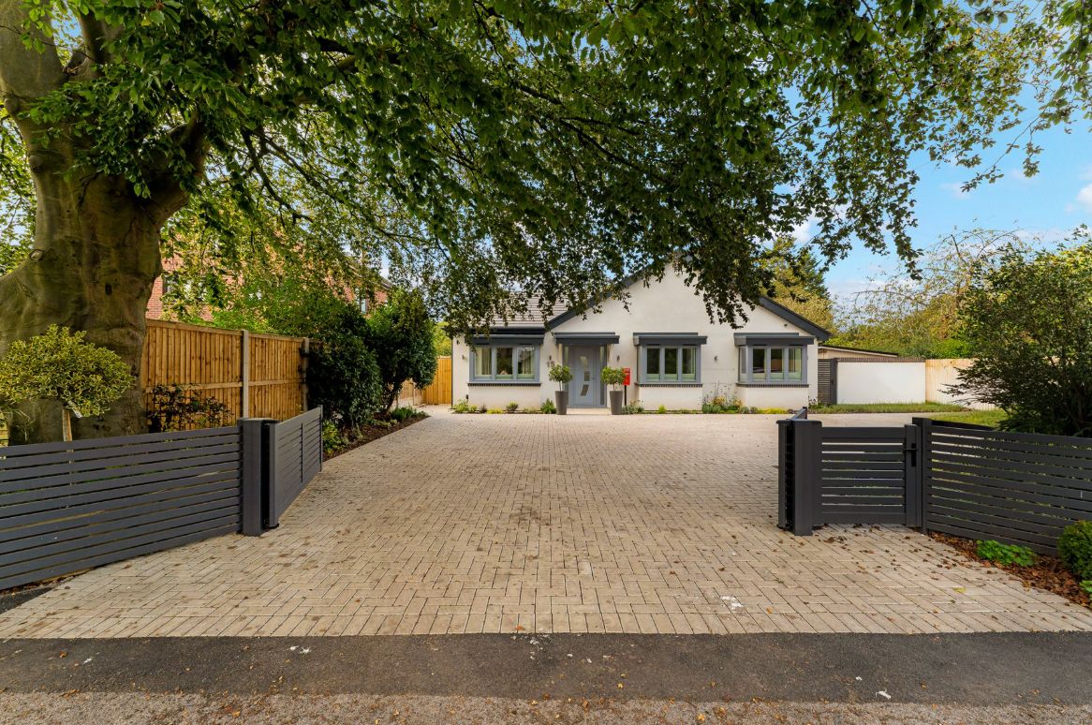
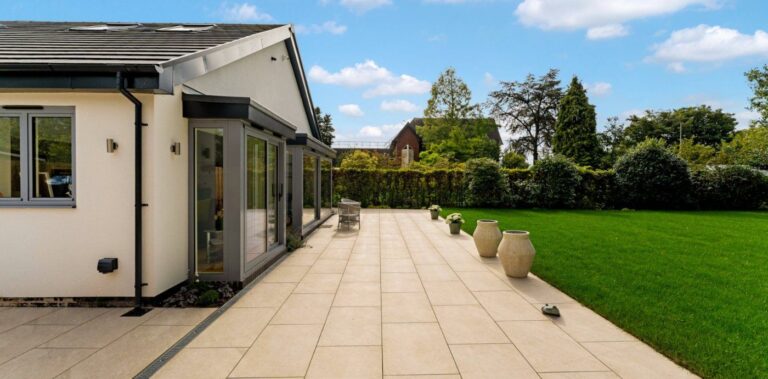
Exactly the kind of project we love: a client with a clear vision and the chance to build a bespoke home from the ground up. A spacious kitchen and living area, a music room and a study, finished with a gated block-paved driveway, a porcelain terrace and a lawned garden.
A striking family home, built with skill and care.
Project complete
Type
New detached house
Size
4 bed · 4 bath · 3,500 sq ft
Scope
Shell-only package
Building beside an occupied property, with restricted access and an intricate steel-framed roof, took real planning. We handed over a weathertight, structurally complete shell on budget and ready for our client’s own fit-out.
“Excellent, easy to get on with, good communication and finished on time & on budget.”
Mr & Mrs Graham
Cheshire
“Budgets were managed effectively and we were delighted with the result.”
Mr J. Blackwell
Residential client
“Midas kept me informed of everything throughout the project. They were excellent.”
C. Blatchford
Cheshire
Current project
New home · Four-bedroom residence · Cheshire
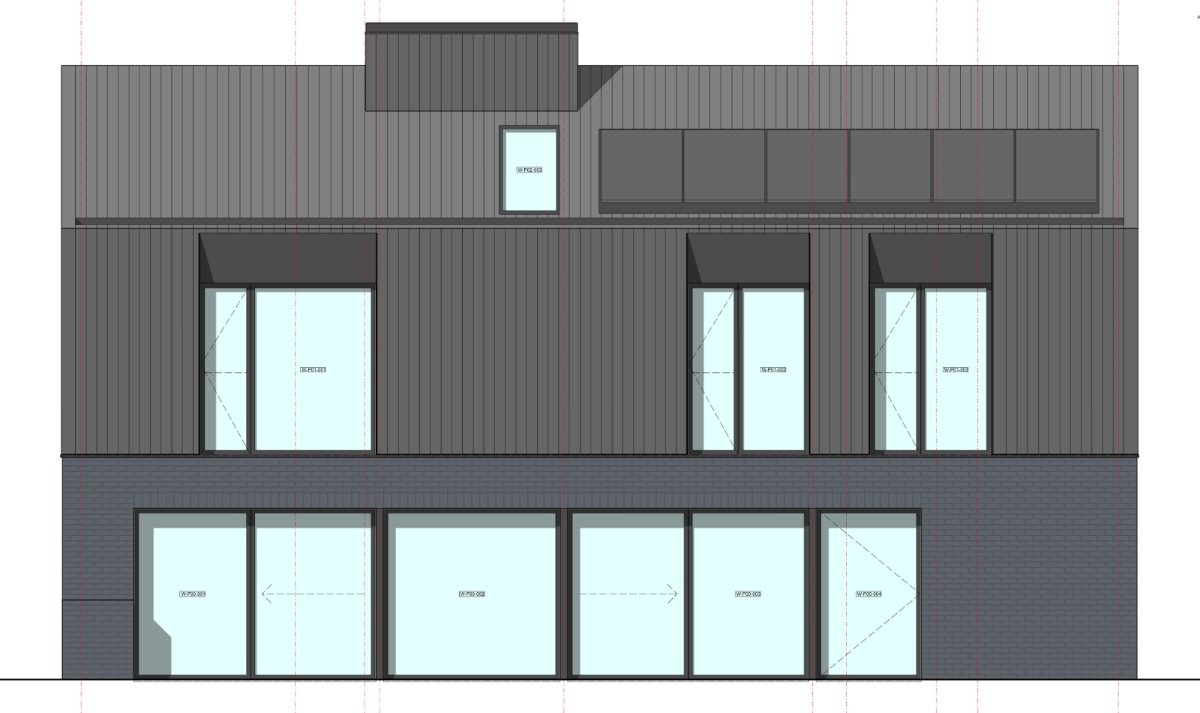
The Boat Yard
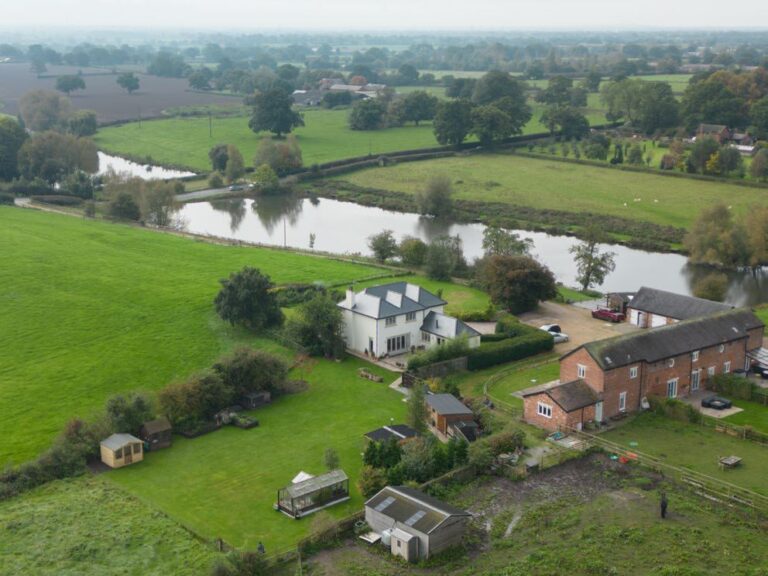
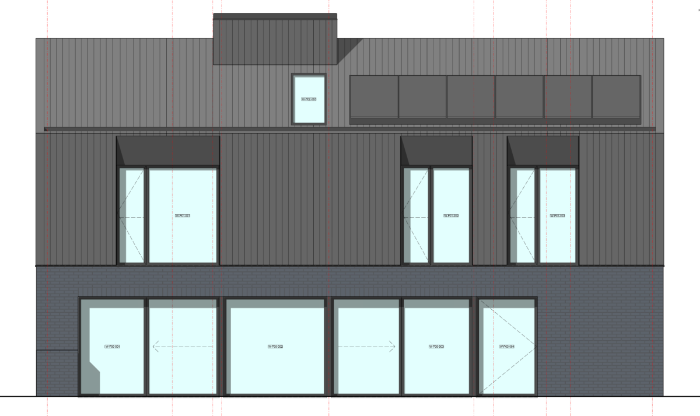
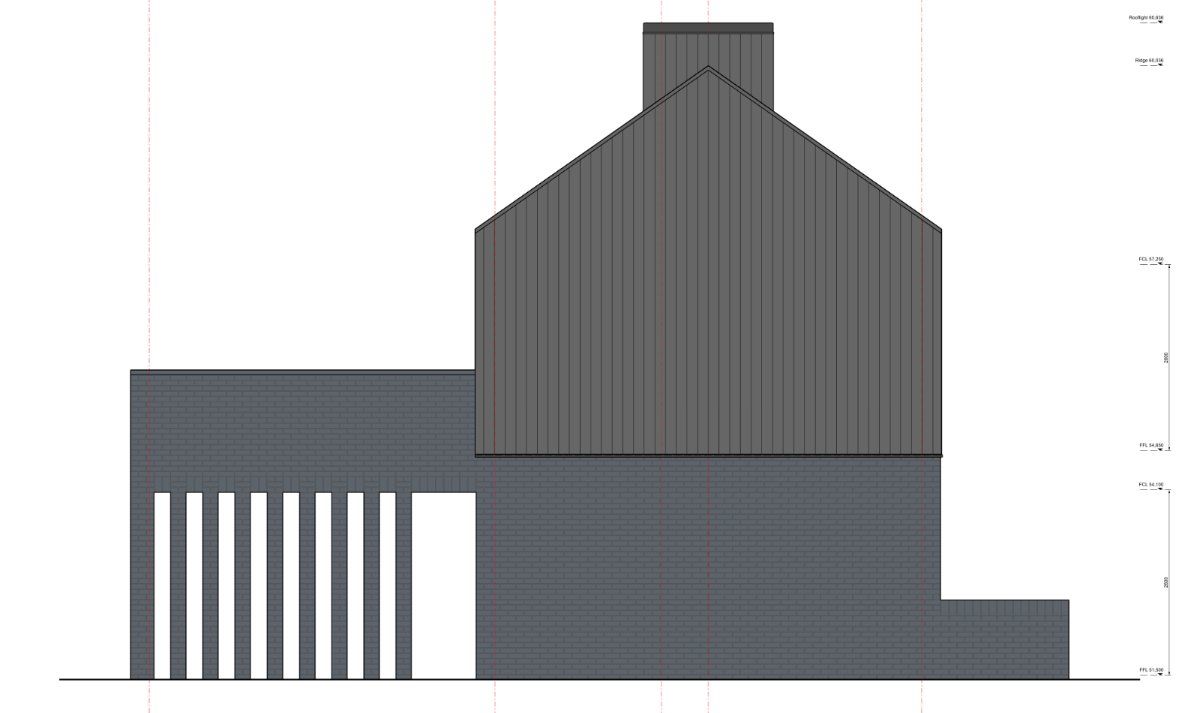
A new four-bedroom bespoke home now issued for construction, with Midas as principal contractor working alongside the client’s architect, engineers and landscape designers.
What our clients say · Kitchen extension & garage
“A young, trustworthy and enthusiastic team providing excellent service and level of workmanship in a courteous and professional manner.”